
At 11:56 on Saturday 25 April 2015, the ground under central Nepal began to shake, and kept shaking for nearly a minute. The Gorkha earthquake, of magnitude 7.8, killed nearly 9,000 people. About half a million houses fell or were damaged beyond repair, and a quarter of a million more were cracked.
Most of the people who died were not hurt by the ground. They were hurt by their houses. Engineers have a saying: earthquakes don’t kill people, buildings do. In the hill villages of Gorkha, Sindhupalchok and Dolakha, most of the houses that fell were built the way they had been built for centuries: rough stones laid in mud. In the old towns of the Kathmandu Valley, many old brick houses laid in mud fell too.
So can you design a house that won’t fall? That sounds like a question about strength. But a family in Sindhupalchok also has to be able to pay for it, build it with the stone and skills of their village, stay warm in it in winter, and want to live in it. This topic is about how engineers solve a problem like that: a big problem, with many people, many wants and no perfect answer.
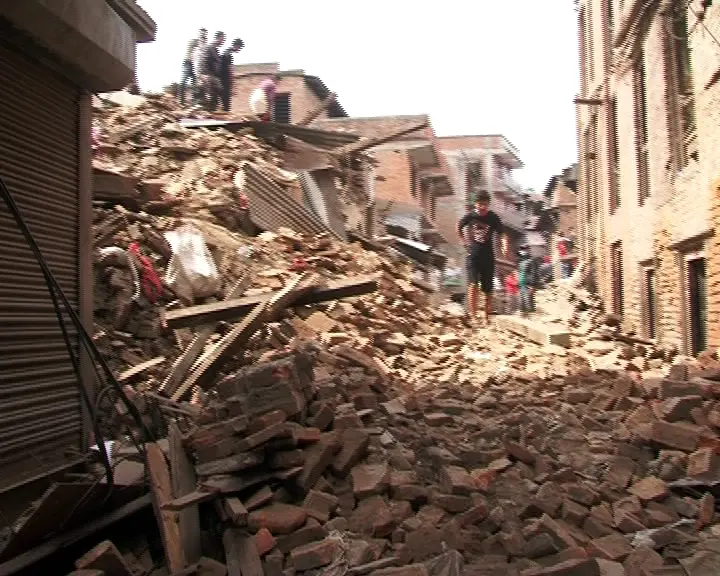
What shaking does to a house
You met earthquake waves in Grade 9 Grade 9: Waves all around us: rock slips along a fault, and the energy travels out as seismic waves that shake the ground. (How the waves travel through the Earth, and why Nepal has great earthquakes, is in Why Is Everest Still Rising?.) The most damaging part of the shaking is sideways: the ground jerks back and forth, several times a second.
Think of standing in a bus when it starts suddenly. Your feet go with the floor, but your head and body are left behind, and you lurch backwards. That is inertia Grade 9: Grade 9: Inertia. A house does the same. Its foundation moves with the ground; its heavy walls and roof are left behind for a moment, and the walls bend. To drag the roof along, the walls must push on it, and the roof pushes back on the walls just as hard.
How big is that push? Newton’s second law, F = ma Grade 9: Grade 9: Newton’s second law, says it depends on two things: the mass of the house, and the ground’s acceleration. Engineers give the acceleration as a share of g, the acceleration of a falling body (9.8 m/s²). Shaking of “0.3 g” is ground accelerating at 0.3 × 9.8 = 2.94 m/s². Then a house that moved stiffly with the ground would feel a sideways force of 0.3 times its own weight.
Why stone in mud falls
Mud is a very weak glue. A wall of stones in mud can hold up its own weight for centuries, because the stones are pressed together from above. But it can hardly hold any pull. When the shaking pushes a long wall sideways, the wall tries to bend, the stones on one side are pulled apart, and it falls outwards. The corners, where two walls only touch, crack first. Once the walls have gone, the roof falls in (Figure 47.2).
The cure is to make the house act as one box. If the four walls are tied together, a wall pushed sideways is held up by the walls at its ends, which are very stiff along their own length. That is the job of seismic bands: belts of reinforced concrete or timber running round all the walls at several heights, like the hoops round a barrel.
Two houses of the same size are shaken in the same earthquake. One has a roof of stone slates; the other a roof of corrugated iron sheets. Which is more likely to stay standing, and why?
Pick an answer to see why.
Every house has its own swing
Push the top of a young tree, or a tall bamboo, and let go: it sways back and forth at its own steady rate. A building does the same. The time for one full sway is its natural period. A rough rule engineers use is about 0.1 s for every storey: a two-storey house sways about 5 times a second, a ten-storey building about once a second. Tall buildings are more flexible, and sway more slowly.
Shaking that matches a building’s natural period makes it sway more and more, the way small pushes at the right moments make a swing go higher and higher. This is called resonance. So how hard a house is shaken depends not only on the earthquake, but on the match between the ground’s shaking and the house.
And the ground matters. Hard rock passes on quick, sharp shaking. Soft ground, like the deep clay of the old lake under the Kathmandu Valley (Why Do People Live Where They Do?), shakes harder and more slowly, like a bowl of jelly.
Step 1: what does “safe” mean?
You may have met the engineer’s way of starting a design: write down the criteria (what the solution must do) and the constraints (the limits it must stay within) (Designing for a crash). For a helmet that is fairly simple. For houses after a great earthquake it is much harder, because the problem is shared by hundreds of thousands of families, the government, the masons, the villages and the country.
“The house must be safe” is too vague to design with. Safe in how big an earthquake? Safe means no damage at all, or that it may crack but must not fall? Engineers turn a want into something they can measure: a quantitative criterion, with a number. Some things can’t be measured, like whether a house looks right in its village: those are qualitative criteria, and they matter too.
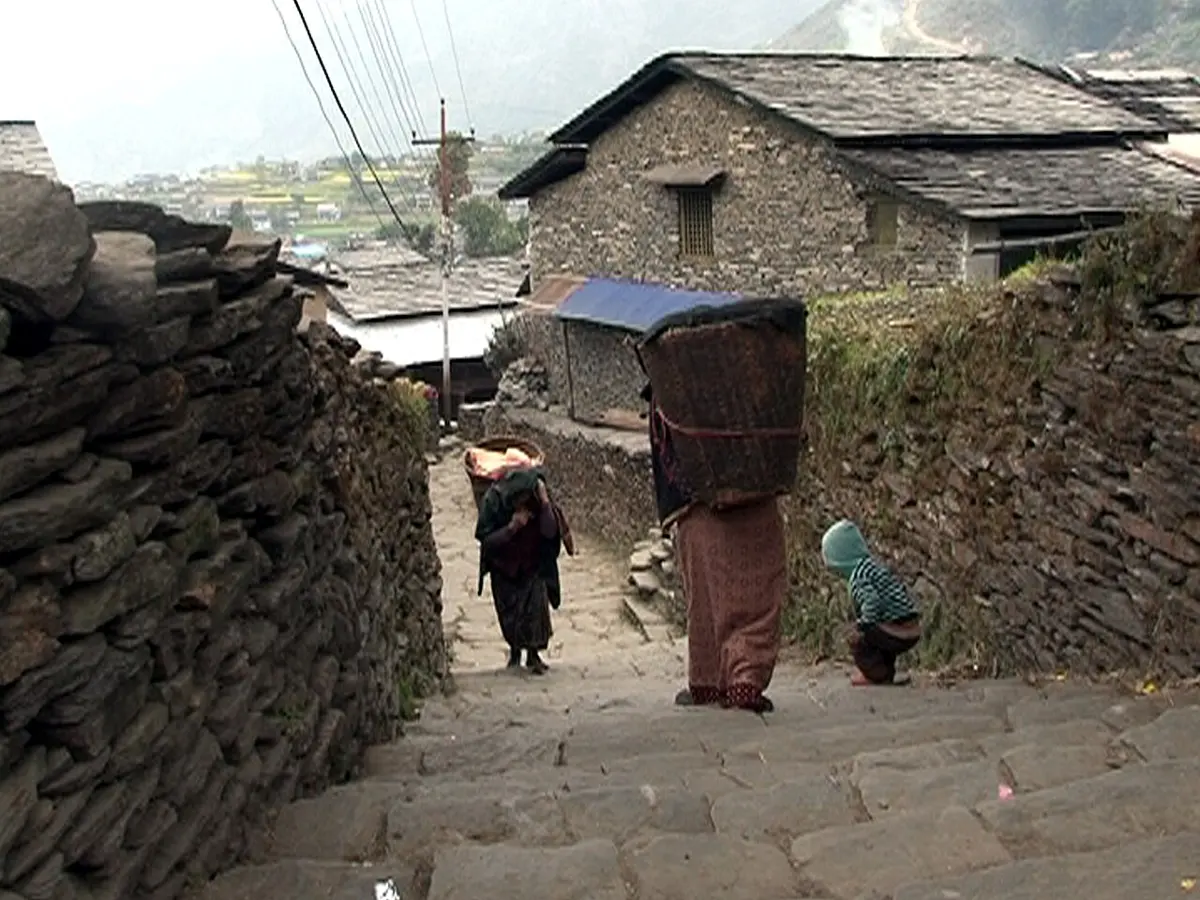
Here is how the problem of rebuilding a family’s house in a hill village might be written down:
| What | Kind | |
|---|---|---|
| Safety | must not collapse in shaking of 0.35 g (stronger than most of Nepal felt in 2015); may crack | constraint, quantitative |
| Cost | the family has the government’s grant of Rs 3 lakh and about Rs 3 lakh of its own, so at most Rs 6 lakh | constraint, quantitative |
| Size | two rooms and a kitchen, about 40 m² | constraint, quantitative |
| Time | a roof over the family before the next winter | constraint, quantitative |
| Building it right | local masons can build it correctly with little training | criterion, qualitative |
| Warmth | warm enough in winter at 2,000 m without burning much firewood | criterion, quantitative (indoor temperature) |
| Look | fits the village’s houses; has the rooms a family needs for worship and storing grain | criterion, qualitative |
| Environment | uses little cement and steel, which take a lot of energy and release a lot of CO₂ to make | criterion, quantitative |
Notice how each one comes from people’s needs (shelter, safety, warmth) and wants (a house that looks like home, built quickly). A design that ignores the wants can fail even if it is strong: families who don’t like their new house add rooms to it in the old way, without bands, and undo its safety.
Which of these is a quantitative criterion for a new house?
Pick an answer to see why.
Step 2: break the problem down
“Design a house that won’t fall” is too big to solve in one go. Engineers break a big problem into smaller problems that can each be solved, tested and checked on its own. For a masonry house, the sub-problems follow the way a house fails:
| Sub-problem | Solution | Why it works |
|---|---|---|
| The house must not slide or sink | a wide foundation, below the ground, on firm soil | spreads the weight; soft or loose ground sinks unevenly |
| The walls must act as one box | bands of reinforced concrete or timber at plinth, sill, lintel and roof level | ties the walls together, so each is held by the walls at its ends (Figure 47.2) |
| The corners must not split | steel bars running up every corner, tied into each band | the bars carry the pull that mud and stone can’t |
| Openings must not weaken the walls | small windows and doors, well away from corners, with steel bars beside them | a wall full of holes is weakest exactly where it must be strongest |
| A wall must not split in two layers | through-stones: long stones that cross the whole thickness of the wall | a thick stone wall is really two thin walls with rubble between, unless something ties them |
| The roof must not add force or fall | a light roof, tied down to the roof band; a gable band along the sloping tops of the end walls | less mass means less force, and a tied roof can’t slide off |
Breaking a problem down only works if you then put it back together. The parts interact. Bands do little unless the corner bars tie them together. A light sheet roof cuts the force, but it is noisy in the rain, hot in summer and cold in winter, so it changes the warmth criterion. Small windows make the walls stronger and the rooms darker. Every solution to one sub-problem must be checked against the others, and against the whole.
Step 3: test it on a computer
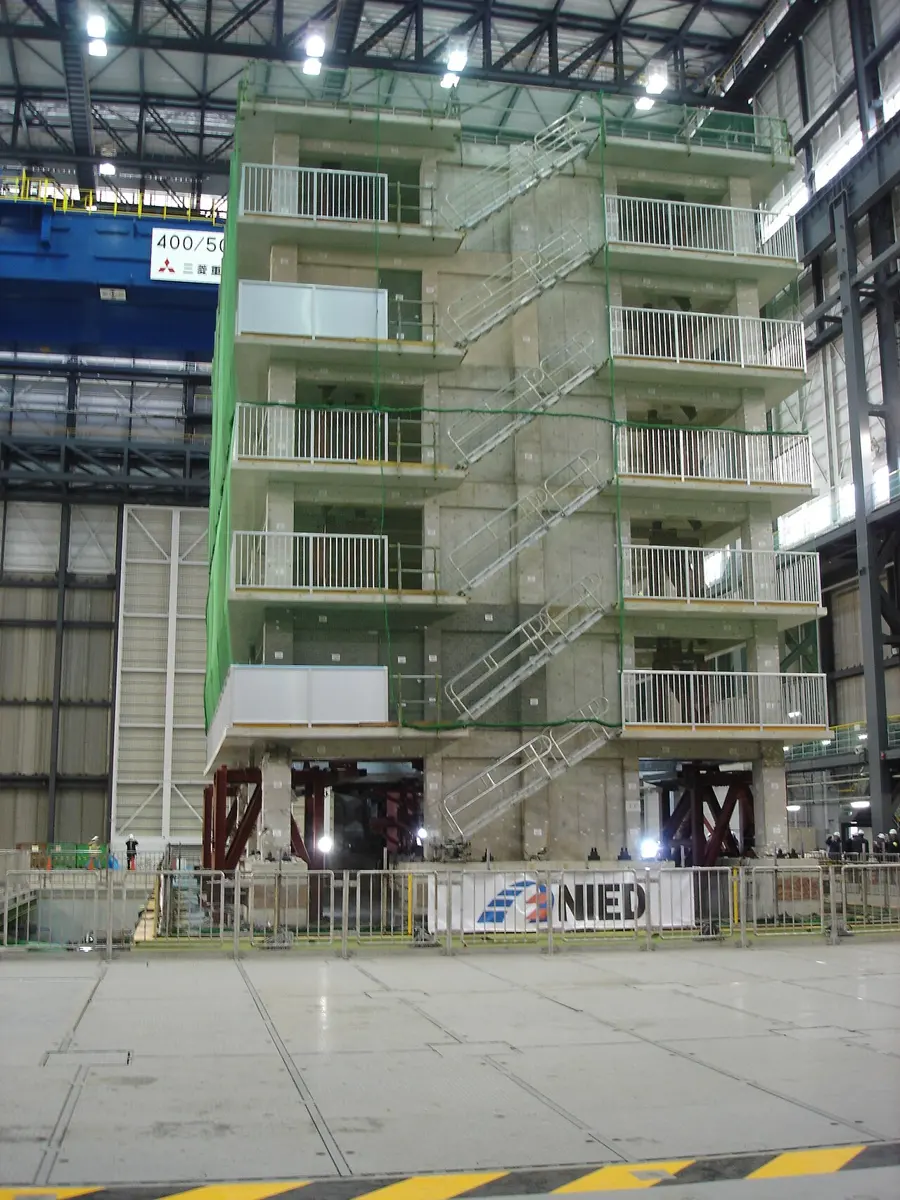
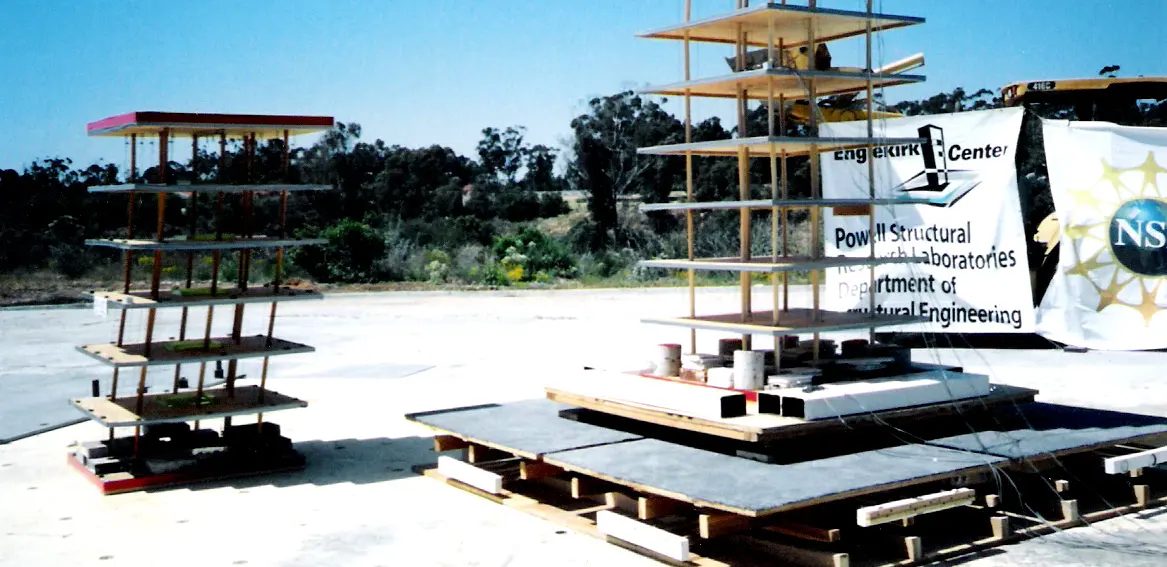
How do you know a design will work before the earthquake comes? You can’t wait for one. You can build a model and shake it: on a shake table, a platform that machines move back and forth to copy a real earthquake. One of the biggest, E-Defense in Miki, Japan, is 20 m × 15 m and can shake a whole building of up to 1,200 tonnes. But a shake-table test costs a lot, and destroys the model. So engineers first test their ideas on a computer simulation: a model made of numbers.
How the computer does it
The simplest model of a house is a heavy mass (its roof and walls) on a spring (the walls, which bend and spring back). The computer doesn’t solve the problem in one go. It takes a tiny step in time, again and again:
- Where is the ground now? (From a record of a real earthquake, or a made-up one.)
- How far is the top of the house bent away from the ground? The spring pushes back with a force in proportion to that bend.
- From F = ma: the force gives the acceleration of the top of the house.
- From the acceleration, a new speed; from the speed, a new position, a tiny moment later.
- Go back to 1.
Each step is simple arithmetic. A computer can do millions of them in a second, so it can “shake” a hundred designs in the time it takes to read this sentence.
Now try it. The simulator below is this model. Each run uses the same made-up earthquake, so the only things that change are the ones you change: the house, the ground and the strength of the shaking. That is what makes it a fair test, with one independent variable at a time, just as in an experiment Grade 10: Grade 10: Variables of scientific research.
In the simulator, a four-storey concrete frame on rock comes through a strong earthquake far better than the same building on soft clay. Why?
Pick an answer to see why.
Run the simulator for every natural period, from a squat one-storey house to a tall tower, and plot the biggest force on each. The result is a graph engineers design with, a response spectrum.
A model is only a model
The computer’s answers are only as good as the model. Ours leaves out a lot: a real house is not one mass on one spring, a cracked wall is not as springy as a new one, and a real earthquake is different every time. Engineers check their programs against shake-table tests and against what real earthquakes did to real buildings, and they design with a safety margin, for the earthquake that might be stronger than the one they modeled.
Step 4: weigh the trade-offs
Now the family has to choose. There are several possible houses, and none is best at everything. Choosing one means giving up something to get something else: a trade-off. A good choice comes from three steps:
- Rule out every design that breaks a constraint (too costly, not safe enough).
- Decide which criteria matter most: the priorities.
- Compare what’s left, with the most important criteria counting most.
You may have used a decision matrix for this before (Can a Forest Come Back?): rate each design from 1 (poor) to 5 (very good) on each criterion, give each criterion a weight for how much it matters, multiply, and add up. Here are five ways to rebuild a small two-room house. The numbers are rough, for practice; a real family would get prices from masons and advice from an engineer.
| Design | Cost (Rs lakh) | Doesn’t collapse up to | Easy to build right | Warm in winter | Traditional look | Low CO₂ |
|---|---|---|---|---|---|---|
| a.Stone in mud, as before | 4 | 0.15 g | 5 | 5 | 5 | 5 |
| b.Stone in mud with timber bands | 5.5 | 0.35 g | 4 | 5 | 5 | 4 |
| c.Brick in cement with concrete bands | 8 | 0.5 g | 3 | 4 | 3 | 3 |
| d.Concrete frame with brick walls | 14 | 0.5 g | 2 | 2 | 1 | 1 |
| e.Light timber frame, sheet roof | 5 | 0.5 g | 3 | 2 | 2 | 5 |
Costs and impacts beyond the family
Some trade-offs reach far beyond one house:
- Society. Nepal’s government gave each family whose house was destroyed a grant of Rs 3 lakh, in three parts, the second and third paid only once the house was being built to one of the approved earthquake-safe designs. That turned the safety criterion into a rule every family had to meet, and thousands of masons were trained in earthquake-safe building along the way. By the end of 2021, when the reconstruction authority closed, about nine families in ten had rebuilt.
- Culture. In the rush to rebuild, many villages and towns lost the look they had had for centuries, as cement blocks and concrete frames replaced stone, brick and carved wood. Some towns decided that their look was worth paying for. As long ago as 2001, Bhaktapur’s municipality paid three-quarters of the cost of the wood, and all of the bricks and tiles, for families who gave new houses a traditional front.
- Environment. Making cement and steel takes a great deal of energy and releases a lot of CO₂; bricks are fired in kilns that burn coal. Stone and timber from nearby need much less, but timber has to come from forests that can regrow it.
- Reliability. A design that is safe only if it is built perfectly is a risky design. Engineers prefer designs that are forgiving: still fairly safe when the work is less than perfect.
Build a shake table
Questions
A family wants a house that “will survive the next big earthquake”. What should an engineer do first?
Pick an answer to see why.
Which is a constraint rather than a criterion?
Pick an answer to see why.
a. A house has a mass of 50,000 kg. What sideways force is needed to move it with the ground at an acceleration of 0.25 g (take g = 9.8 m/s²)? b. The owners replace a stone-slate roof of 12,000 kg with a sheet-metal roof of 1,500 kg. By how much does that reduce the force?
Answer
- a.a = 0.25 × 9.8 = 2.45 m/s². F = ma = 50,000 kg × 2.45 m/s² = 122,500 N, about 123 kN.
- b.The mass falls by 12,000 − 1,500 = 10,500 kg. The force falls by 10,500 kg × 2.45 m/s² = 25,700 N, about 26 kN, or about a fifth of the total.
A town on soft clay has many one- and two-storey brick houses and a few new seven-storey apartment buildings. An engineer says the apartments are at greater risk than the houses. Use the idea of natural period to explain why.
Answer
A building’s natural period is roughly 0.1 s per storey: about 0.1–0.2 s for the houses, and about 0.7 s for the apartments. Soft clay shakes hardest at slow periods, around 0.5–1 s at many soft sites. The apartments’ natural period matches the ground’s shaking, so they resonate and sway more and more; the houses swing much faster than the ground, so they respond less. (On rock it would be the other way round.)
Break the problem “make a two-storey stone house earthquake-safe” into at least four smaller problems, and give a solution to each and the reason it works.
Answer
For example:
- a.Walls separate at the corners: bands of concrete or timber round all the walls at plinth, sill, lintel and roof level tie them into one box.
- b.Corners crack and open: steel bars up every corner, tied into each band, carry the pull that stone and mud can’t.
- c.Walls are weakened by openings: small windows and doors, well away from the corners, with steel bars beside them.
- d.A thick wall splits into two thin skins: through-stones that cross the whole wall tie the two faces together.
- e.A heavy roof adds force and falls on people: a light roof tied down to the roof band.
- f.The house slides or sinks: a wide foundation, below the ground, on firm soil.
Describe how a computer simulation of a house in an earthquake works, in steps. Give two things a simple model leaves out, and say how engineers make sure their designs are safe anyway.
Answer
The house is modeled as a mass on a spring. For each tiny step in time (a hundredth of a second or less), the computer: finds where the ground is, from an earthquake record; works out how far the top of the house is bent from the ground; works out the spring’s force; uses F = ma to find the acceleration; updates the speed and then the position; and repeats, thousands of times, for the whole earthquake. It records the biggest force and sway, and compares them with what the walls can take.
It leaves out, for example: that a real house is many masses and springs, not one; that cracked walls get weaker and less springy; that it may not be built as designed; that the next earthquake will be different from the one modeled; that the ground may slide or sink.
Engineers check their models against shake-table tests and against real buildings in past earthquakes, and design with a safety margin, for shaking stronger than they expect.
A family has Rs 7 lakh, and their house must not collapse at 0.35 g. Their priorities: warmth (weight 3), look (weight 2), easy to build right (weight 1), low CO₂ (weight 1). Using the table in Step 4, which design should they choose? Show your working.
Answer
Constraints: a. is not safe enough (0.15 g); c. (Rs 8 lakh) and d. (Rs 14 lakh) are over budget. That leaves b. and e.
- b.3 × 5 + 2 × 5 + 1 × 4 + 1 × 4 = 15 + 10 + 4 + 4 = 33 out of 35, 94 %.
- e.3 × 2 + 2 × 2 + 1 × 3 + 1 × 5 = 6 + 4 + 3 + 5 = 18, 51 %.
They should choose b., stone in mud with timber bands: it meets both constraints, and it is warm and traditional.
After 2015, many families in hill villages rebuilt with concrete frames and cement blocks, even where an engineer said a banded stone house would be safe and cheaper. Suggest reasons, and say what was gained and what was lost.
Answer
Reasons: concrete looked modern and was seen as a sign of doing well; families had seen stone houses fall and didn’t trust stone, even with bands; some masons knew concrete work better; cement and steel could be bought, while good stone and timber were hard to find or carry; a concrete house can be extended upwards later.
Gained: if well built, strength in very strong shaking; a house that looks modern; room to add storeys.
Lost: much more money (often borrowed); warmth, as concrete houses are cold in the hills; the village’s traditional look and building skills; more CO₂ from cement and steel. And a concrete frame built without an engineer can be less safe than a well-built banded stone house, so the safety gained may not be real.
Where to go next
- Why Is Everest Still Rising? Why Nepal has great earthquakes, how seismic waves travel, and why western Nepal is waiting for its next one.
- Why Do People Live Where They Do? How water, soil and hazards like earthquakes and floods shaped where people settle, and the chance of a hazard over a lifetime.
- Does the Fix Actually Work? How engineers test whether a solution, like the rebuilt brick kilns of the Kathmandu Valley, really does what it was meant to, with data.